


Featured project · 2026
Modern Farmhouse Retreat
A bright paver deck ties the house, a raised spa, and a rectangular gunite pool into one calm, connected backyard.
The project
One space, not a pool with extras.
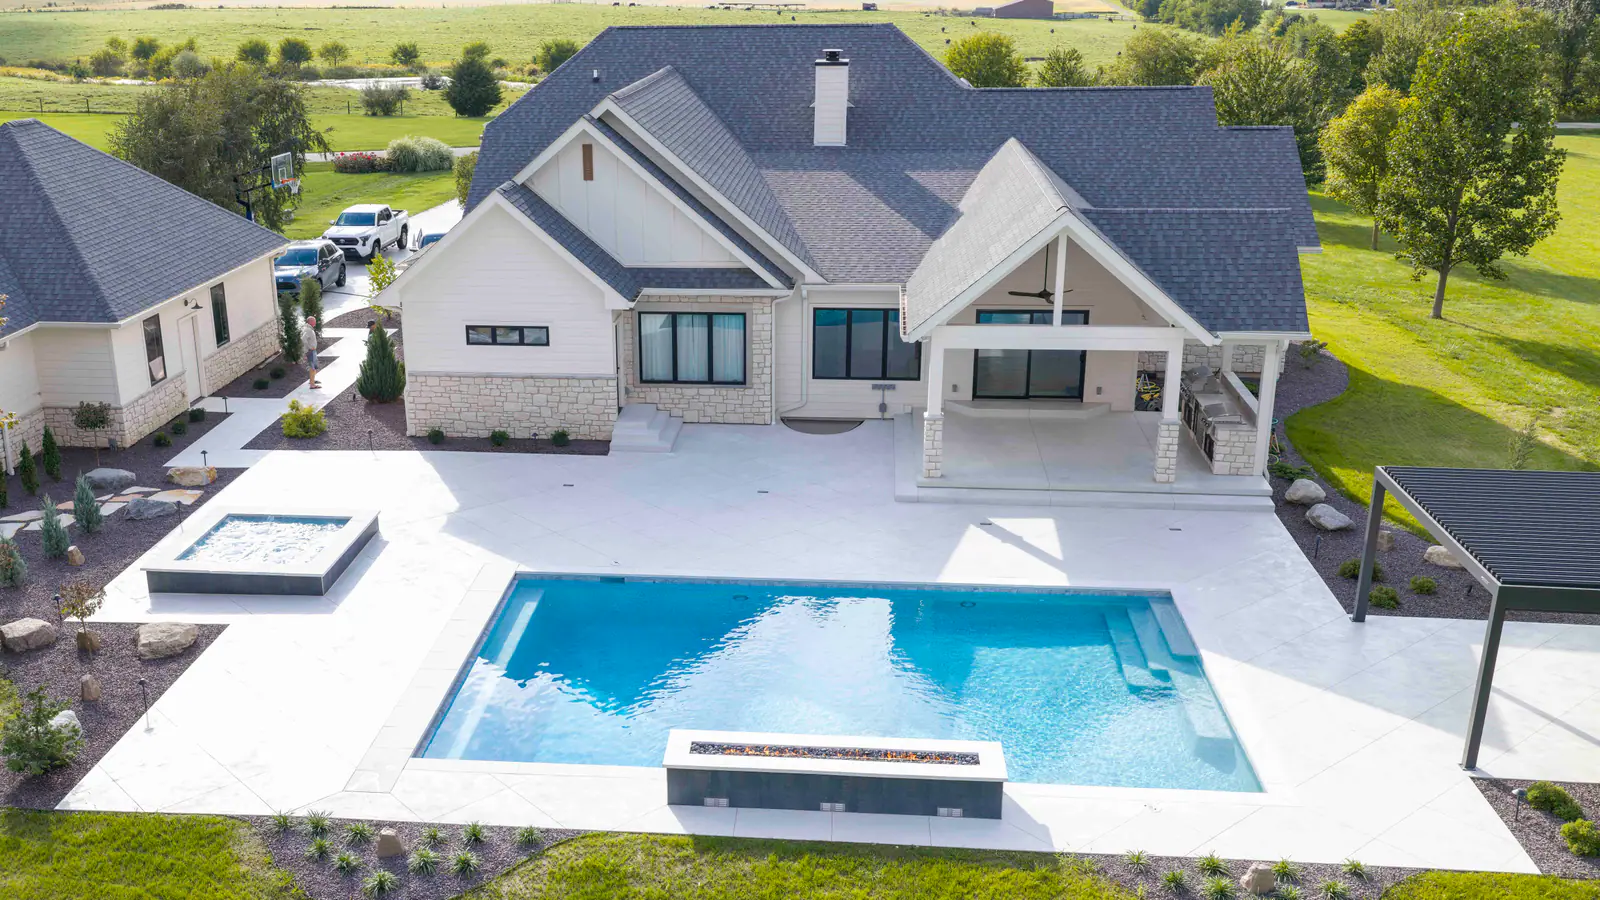
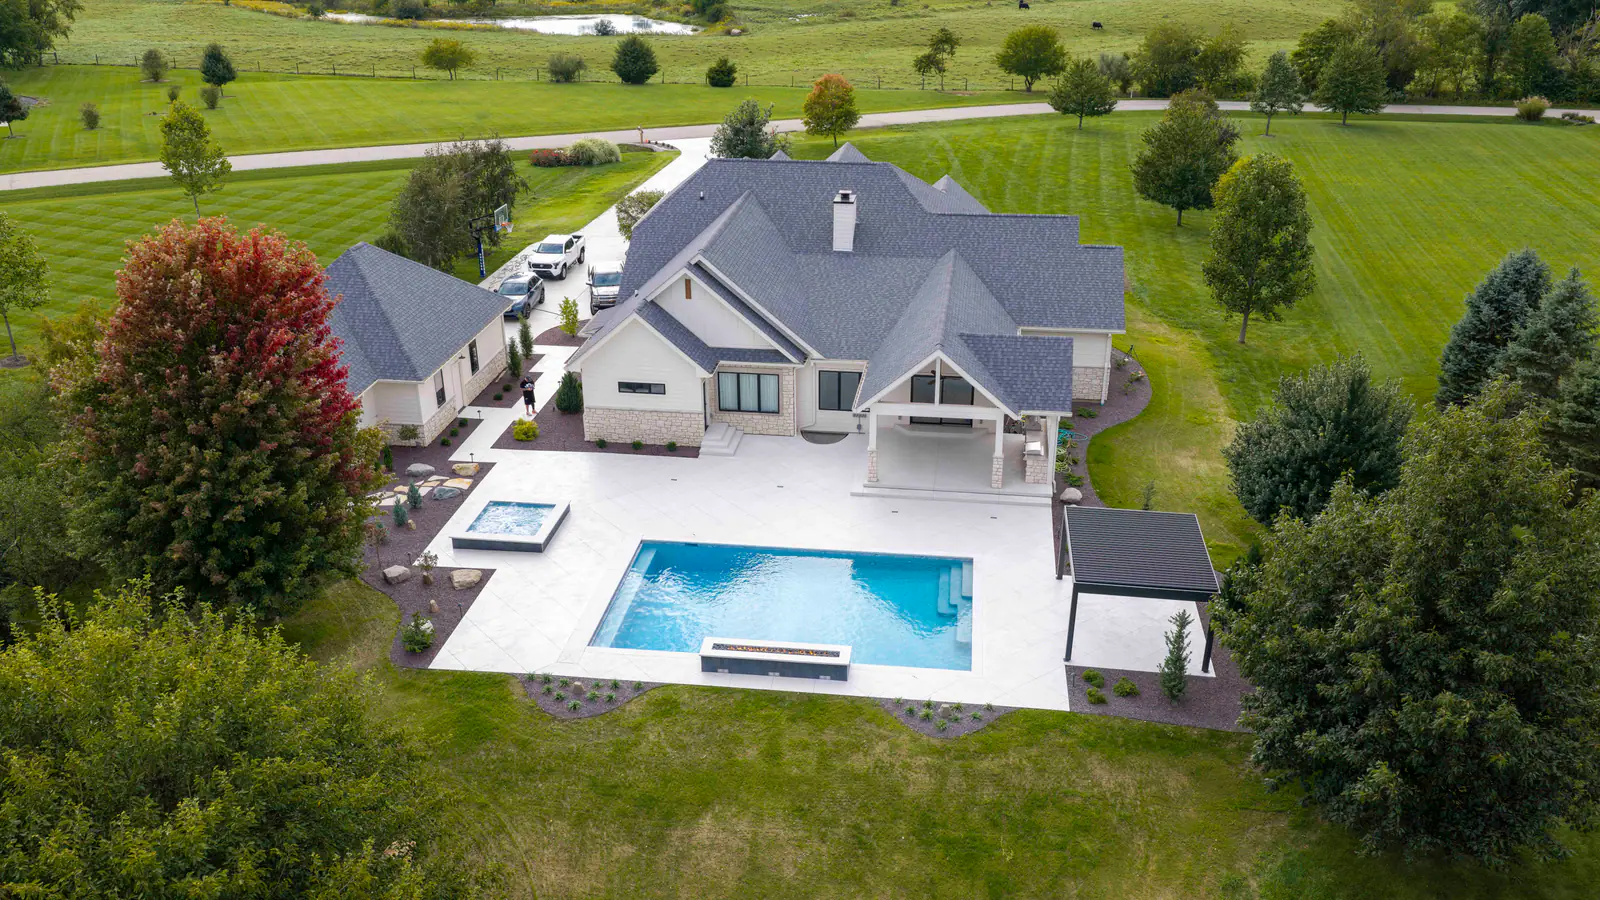
Seen from above, every piece of this backyard lines up: the covered porch opens onto a wide paver deck, the raised spa sits a step apart from the swim, and a pergola anchors the far end.
Custom gunite
Pool
Raised spa
Spa
Linear feature
Pool edge
Pergola
Shade
Large-format pavers
Deck
Krock Photography
Photographed 2026
The reel
Eight more frames.




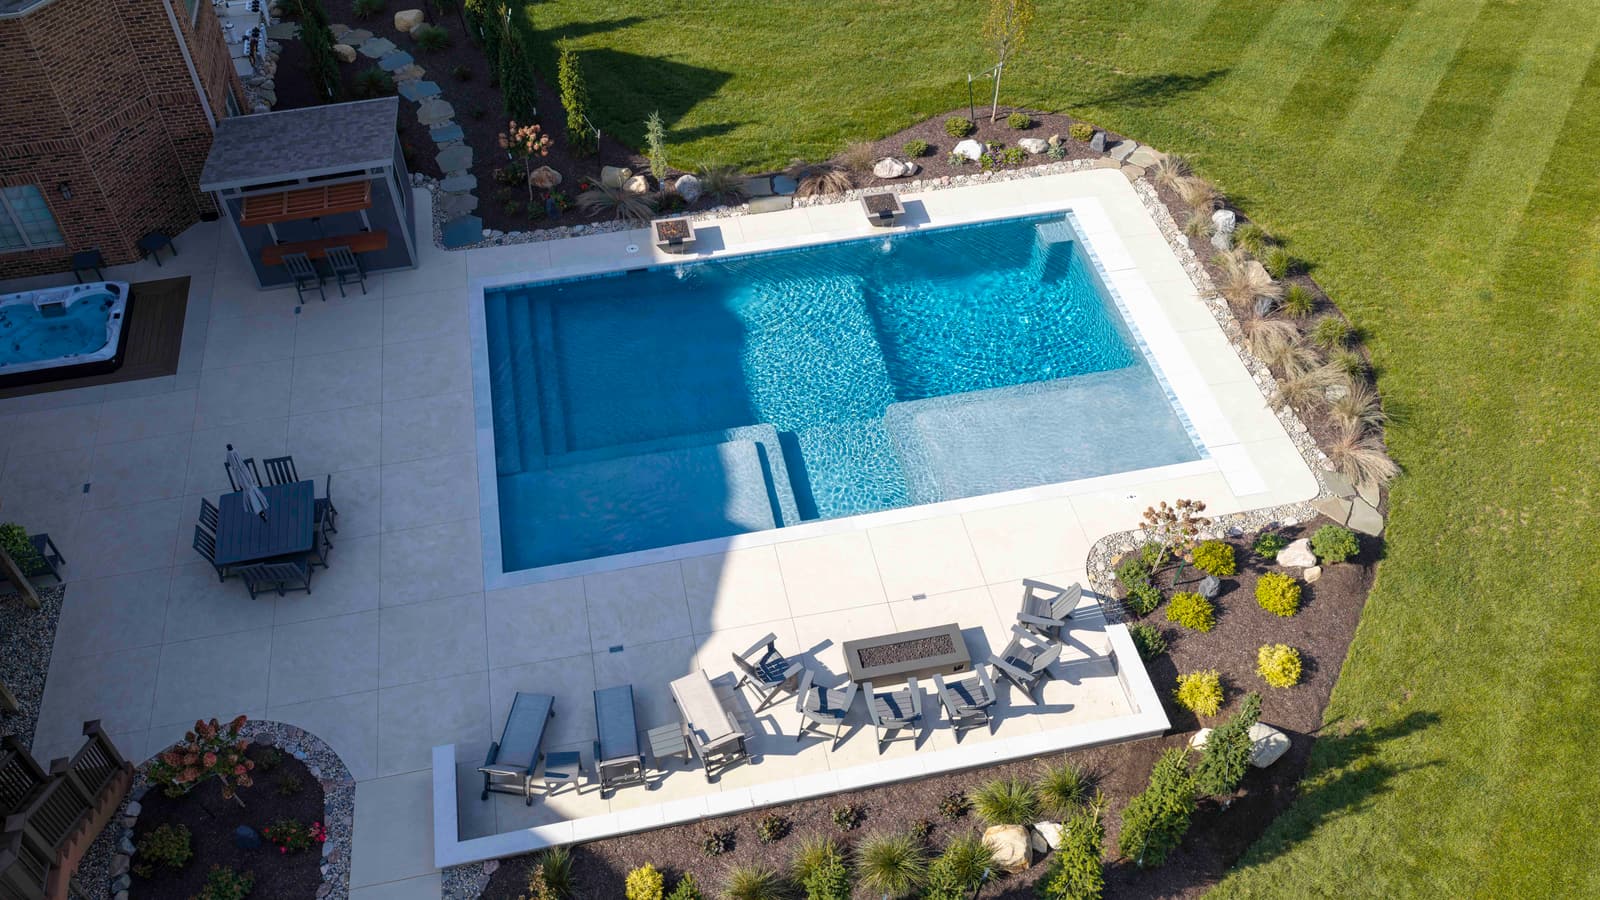
From above
The rectangular pool sits squarely on the house’s axis, framed by an even band of pavers.

The raised spa
Set just above the deck, the spa reads as its own warm room beside the pool.
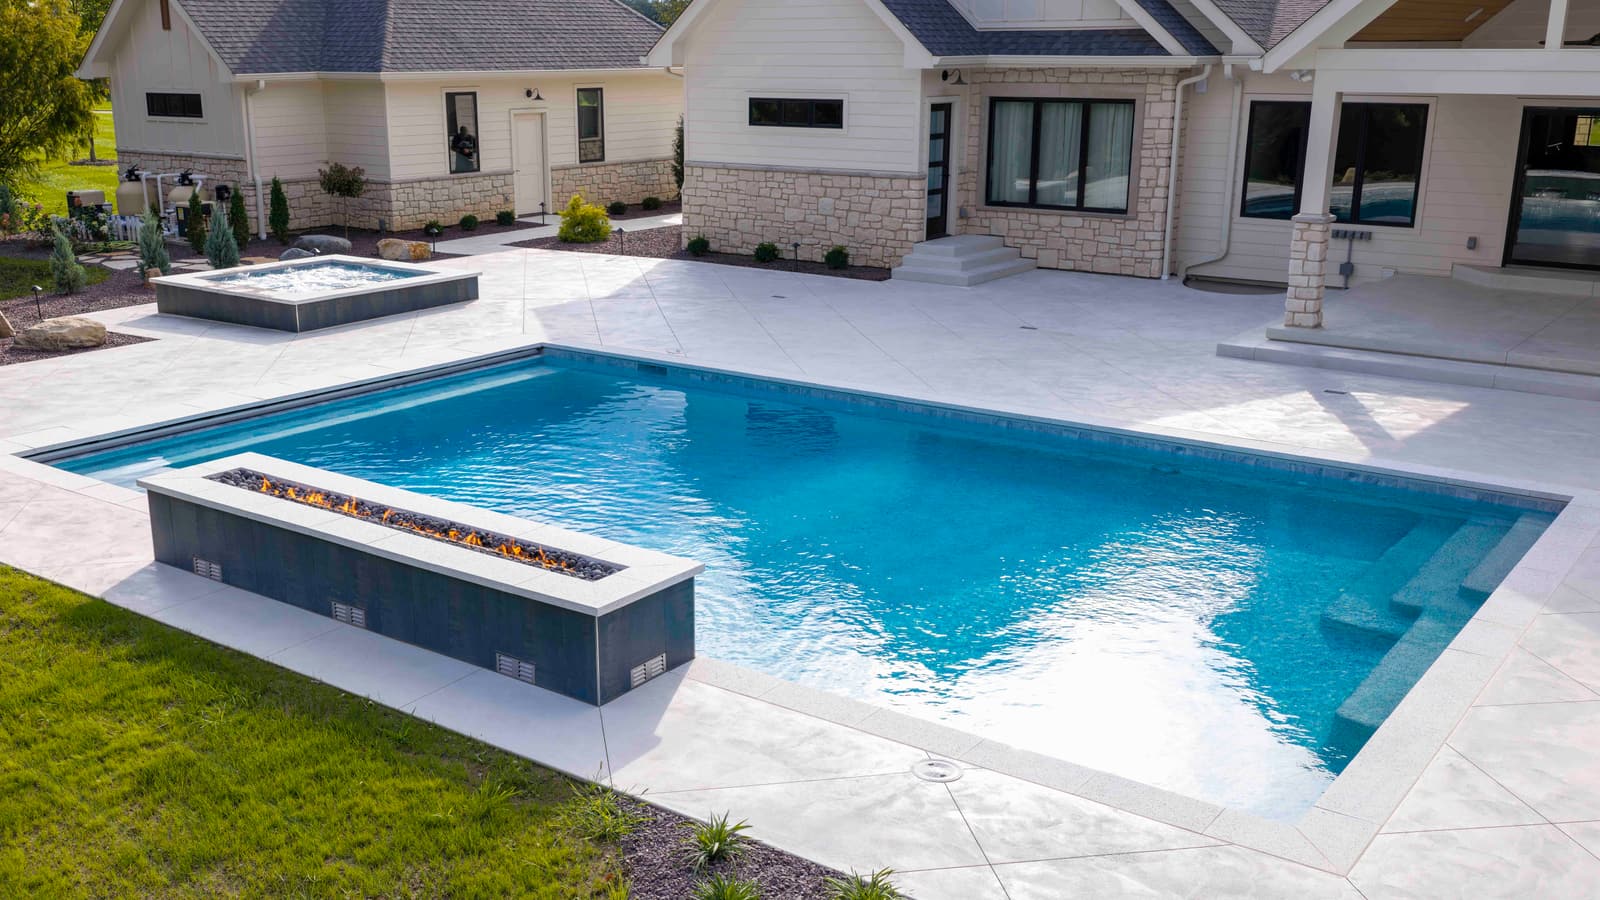
Entry steps
Wide steps tucked into the corner keep the swimming lane open.
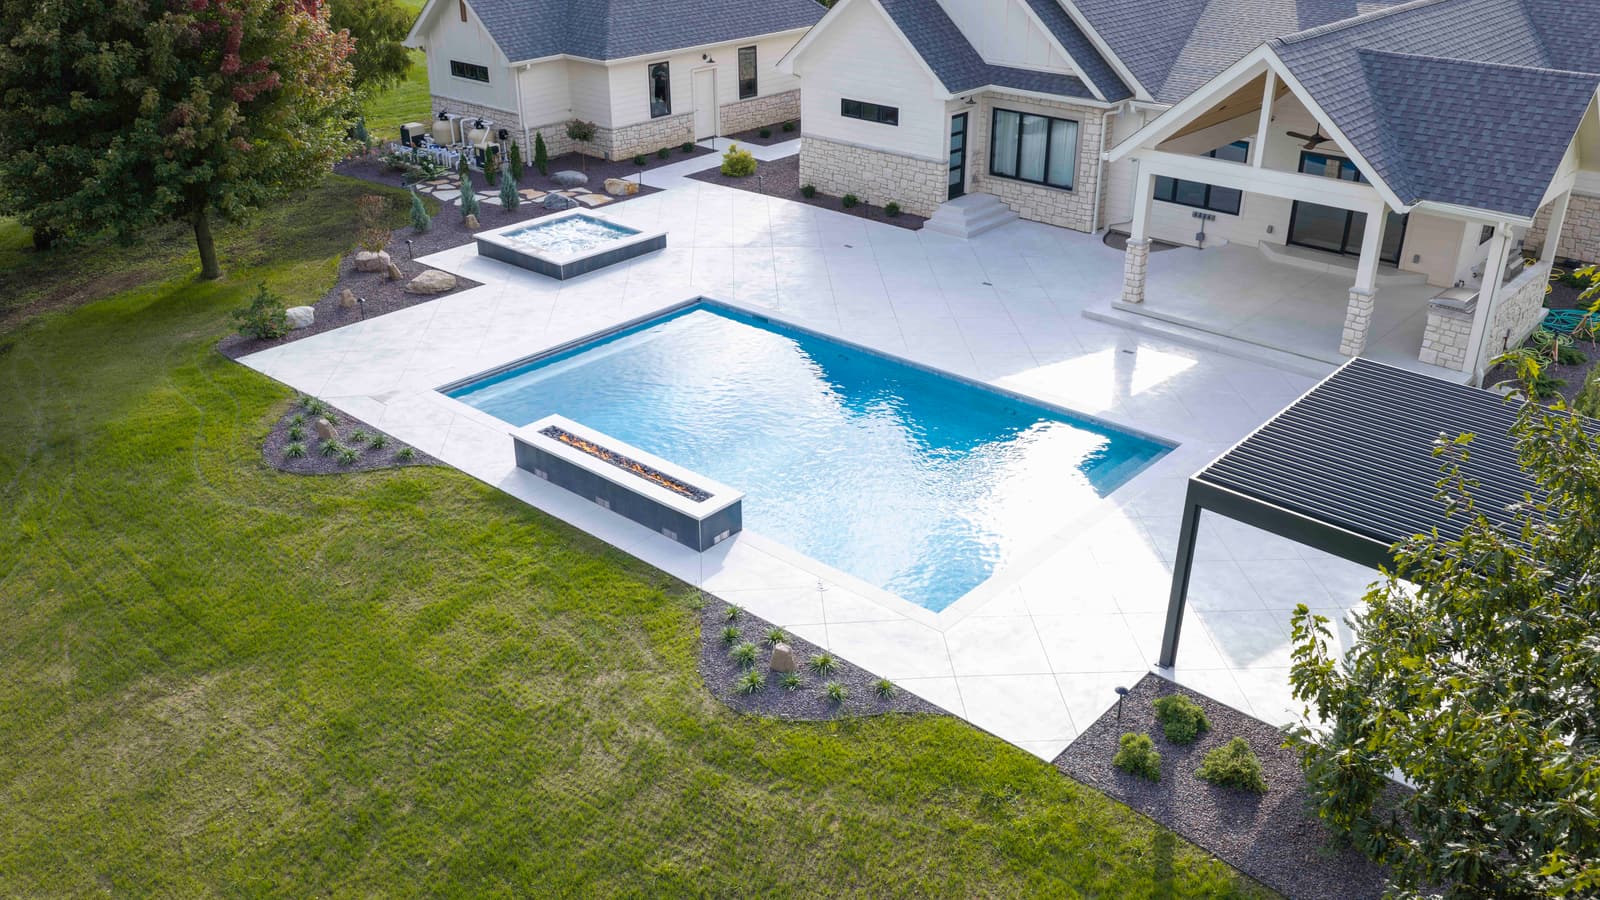
The far end
A pergola gives the deck shade and a natural place to gather.
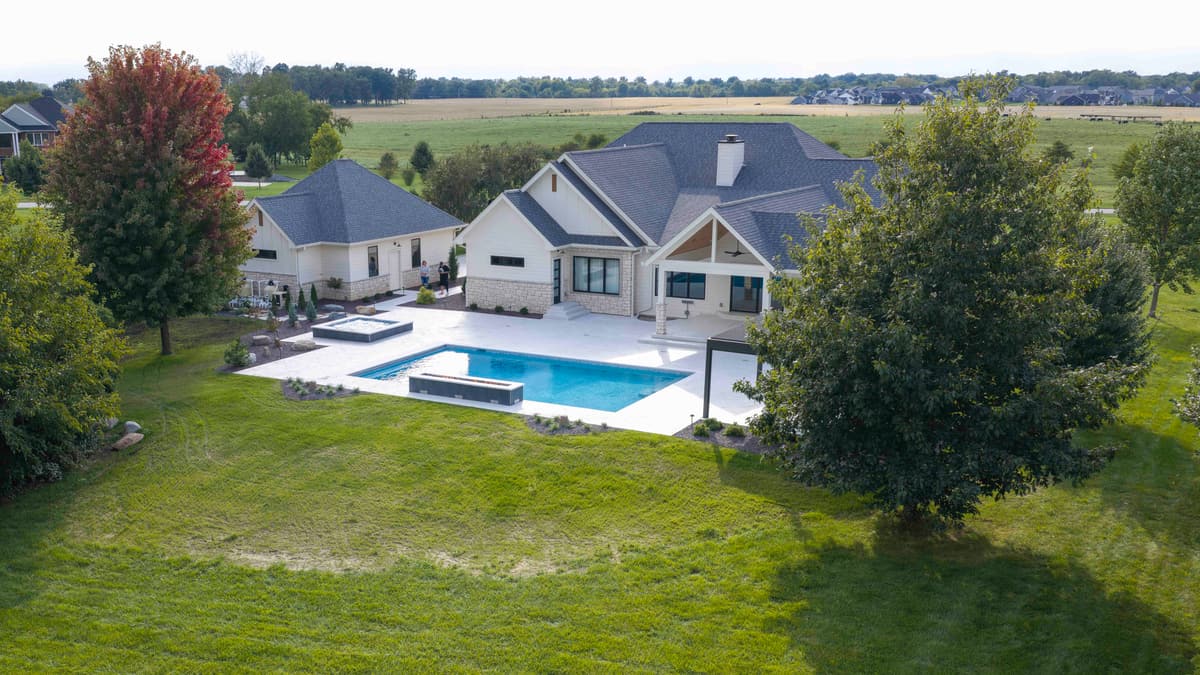
From the lawn
At eye level, the deck, spa, and house come together as one composition.
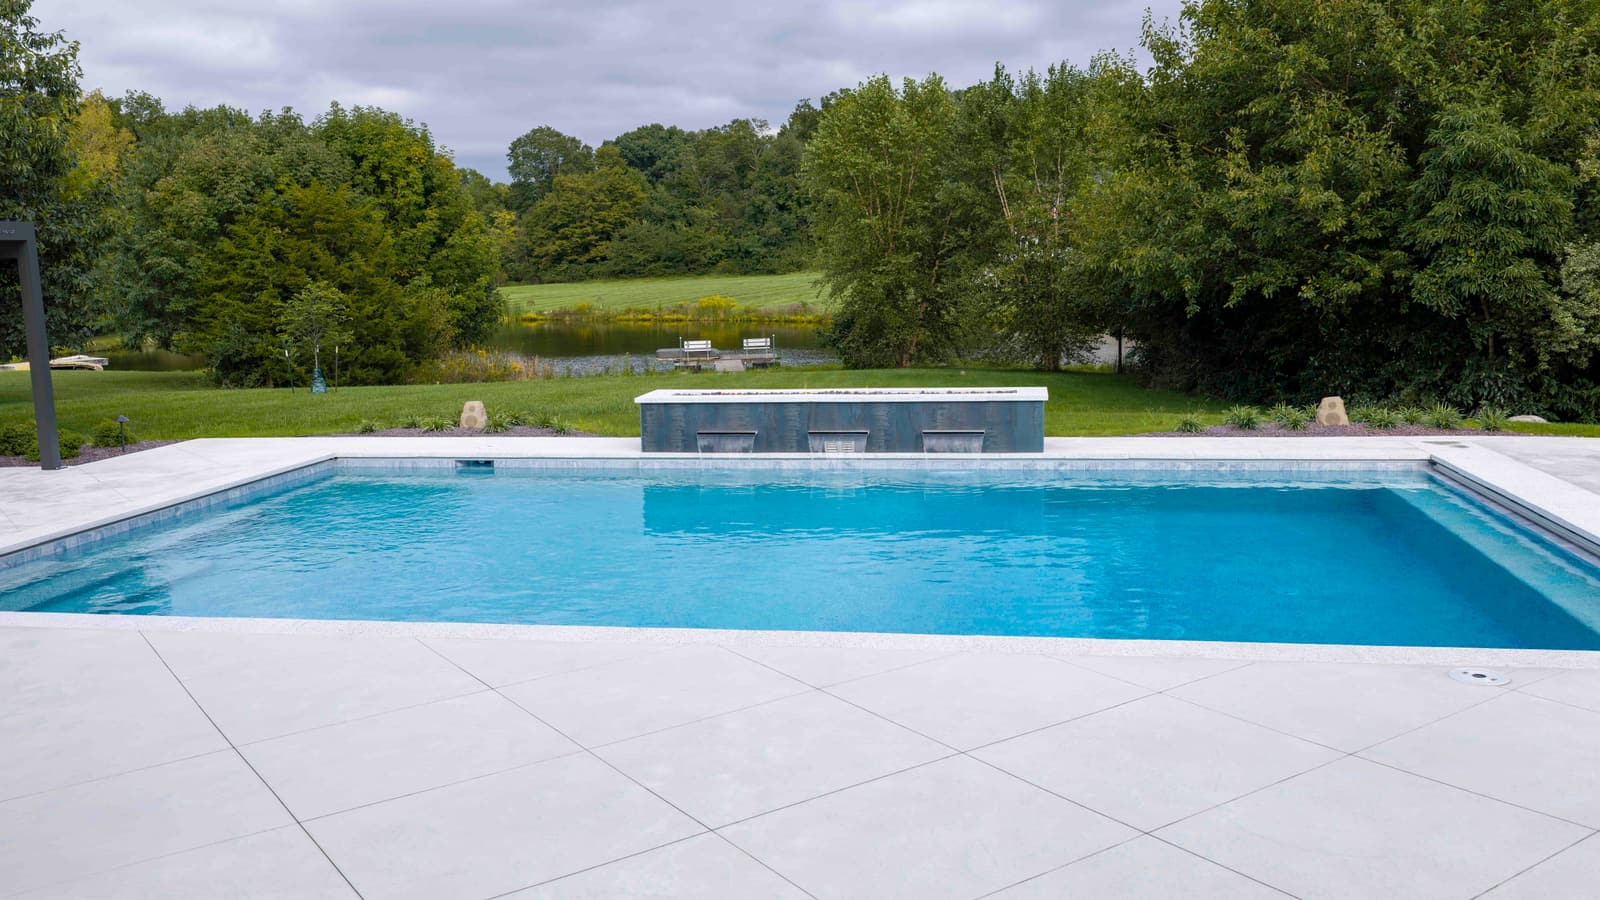
Evening light
Low sun across the water shows how the bright deck carries light through the space.
What made it work
Three decisions that shaped it.
One material language
A single paver runs from the porch to the pool and around the spa, so the whole backyard reads as one surface.
Separation by level
Raising the spa gives it its own presence without walls, and keeps warm water a step away from the swim.
Shade where people stop
The pergola sits at the end of the deck, where the walk from the house naturally ends.
Your backyard
Start with a conversation.
Tell us about your yard and how you want to use it. We will help you shape a plan, a budget range, and a timeline.